

Logo word mark displaying the words 'ROSEWOOD HALL' in bold off-white letters on a brick red background.
Text that reads "Estd. 1936. Reimagined 2026."
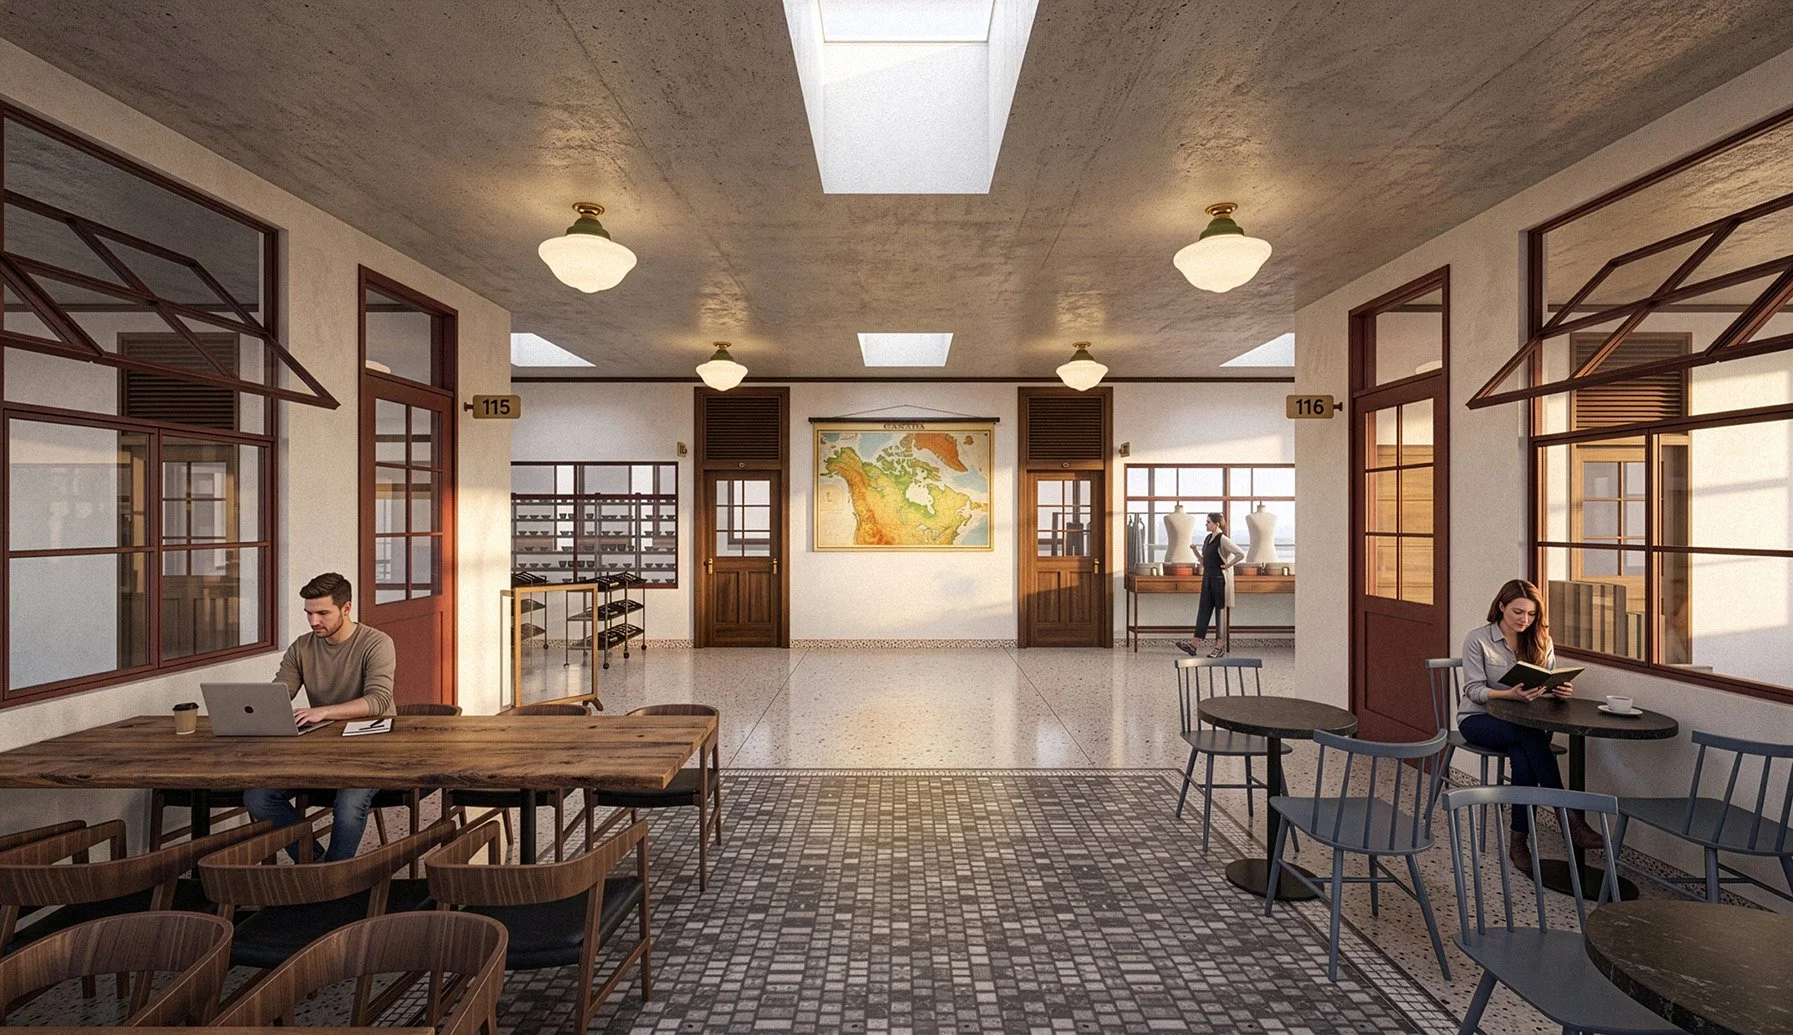
Interior of several people, including a man working on a laptop at a wooden table on the left, a woman reading a book at a small round table on the right, and a woman walking past two mannequins in the background. The space has large windows, vintage-style ceiling lights, and a map on the wall.

Built to last.
Made to change.

Rosewood Hall exists to honor what has been and make room for what’s becoming. Rooted in a historic public building, it is a place where everyday culture is preserved, practiced, and shared. Where local work, food, ideas, and gatherings give shape to a living archive. Rather than imposing a singular voice, Rosewood Hall creates the conditions for many voices to be seen and heard, allowing the community itself to define the energy, warmth, and meaning of the space.
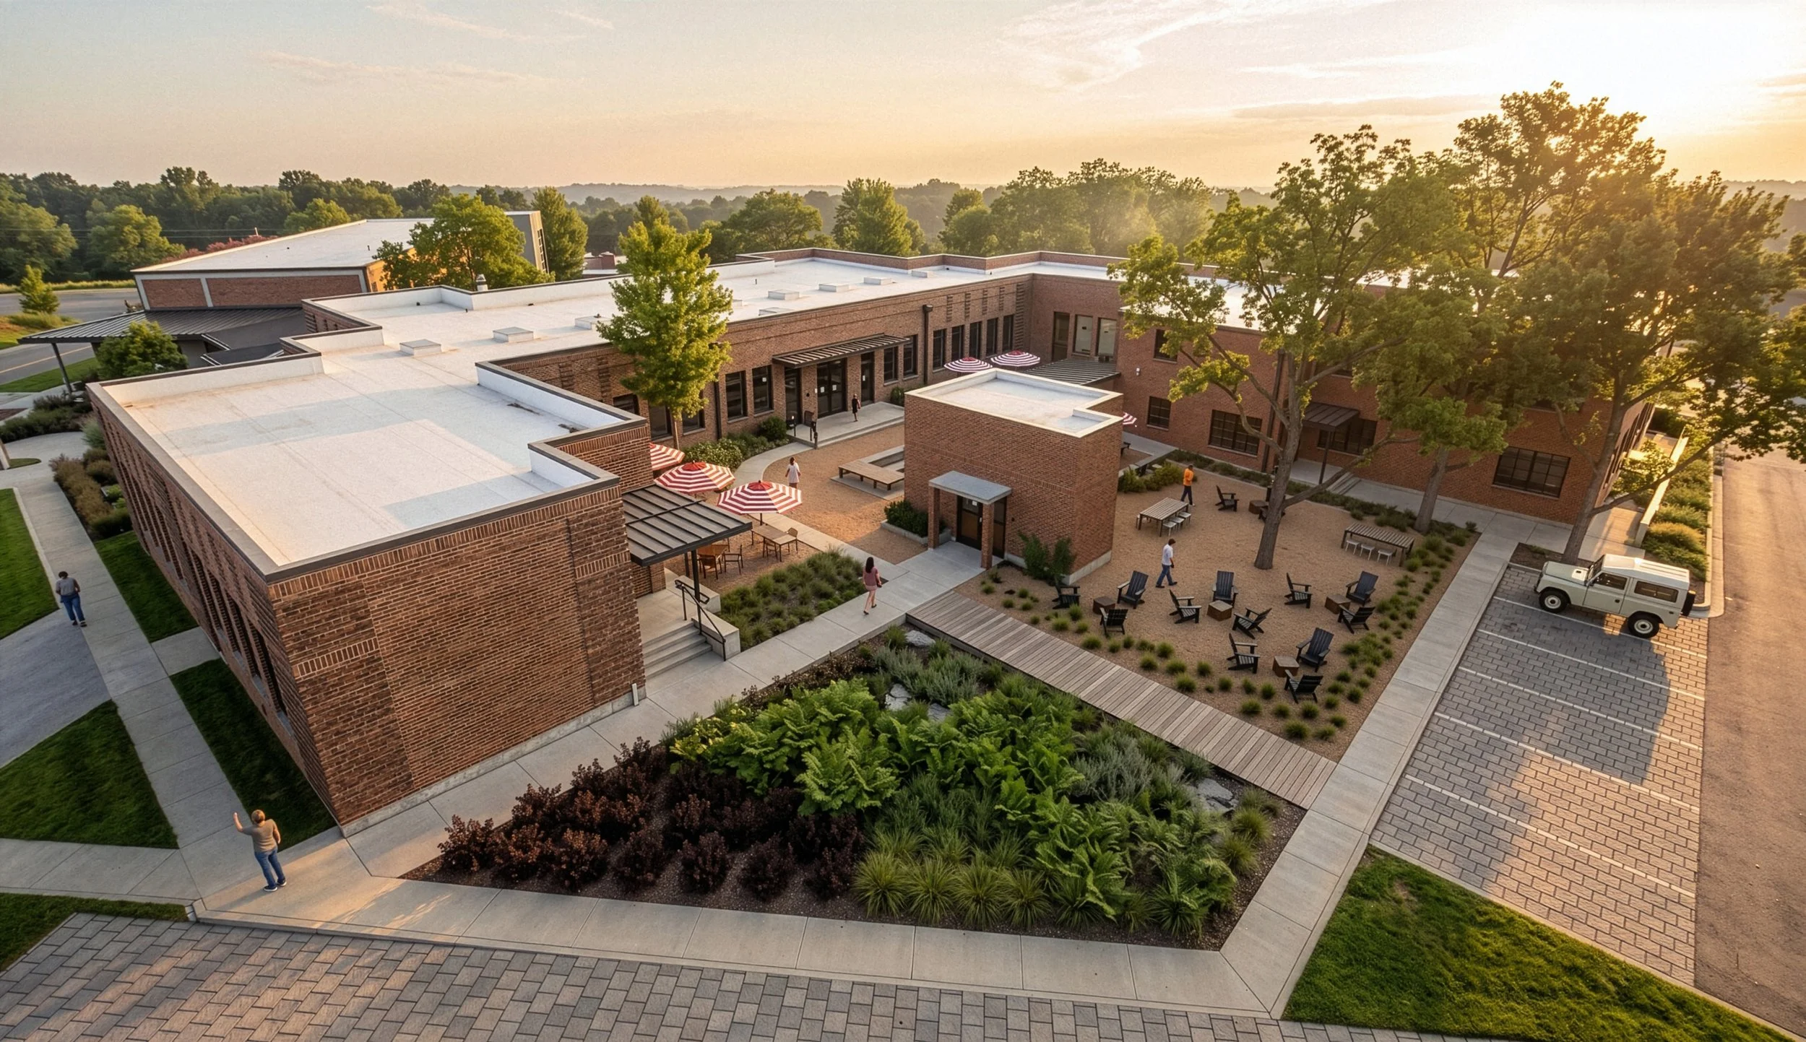
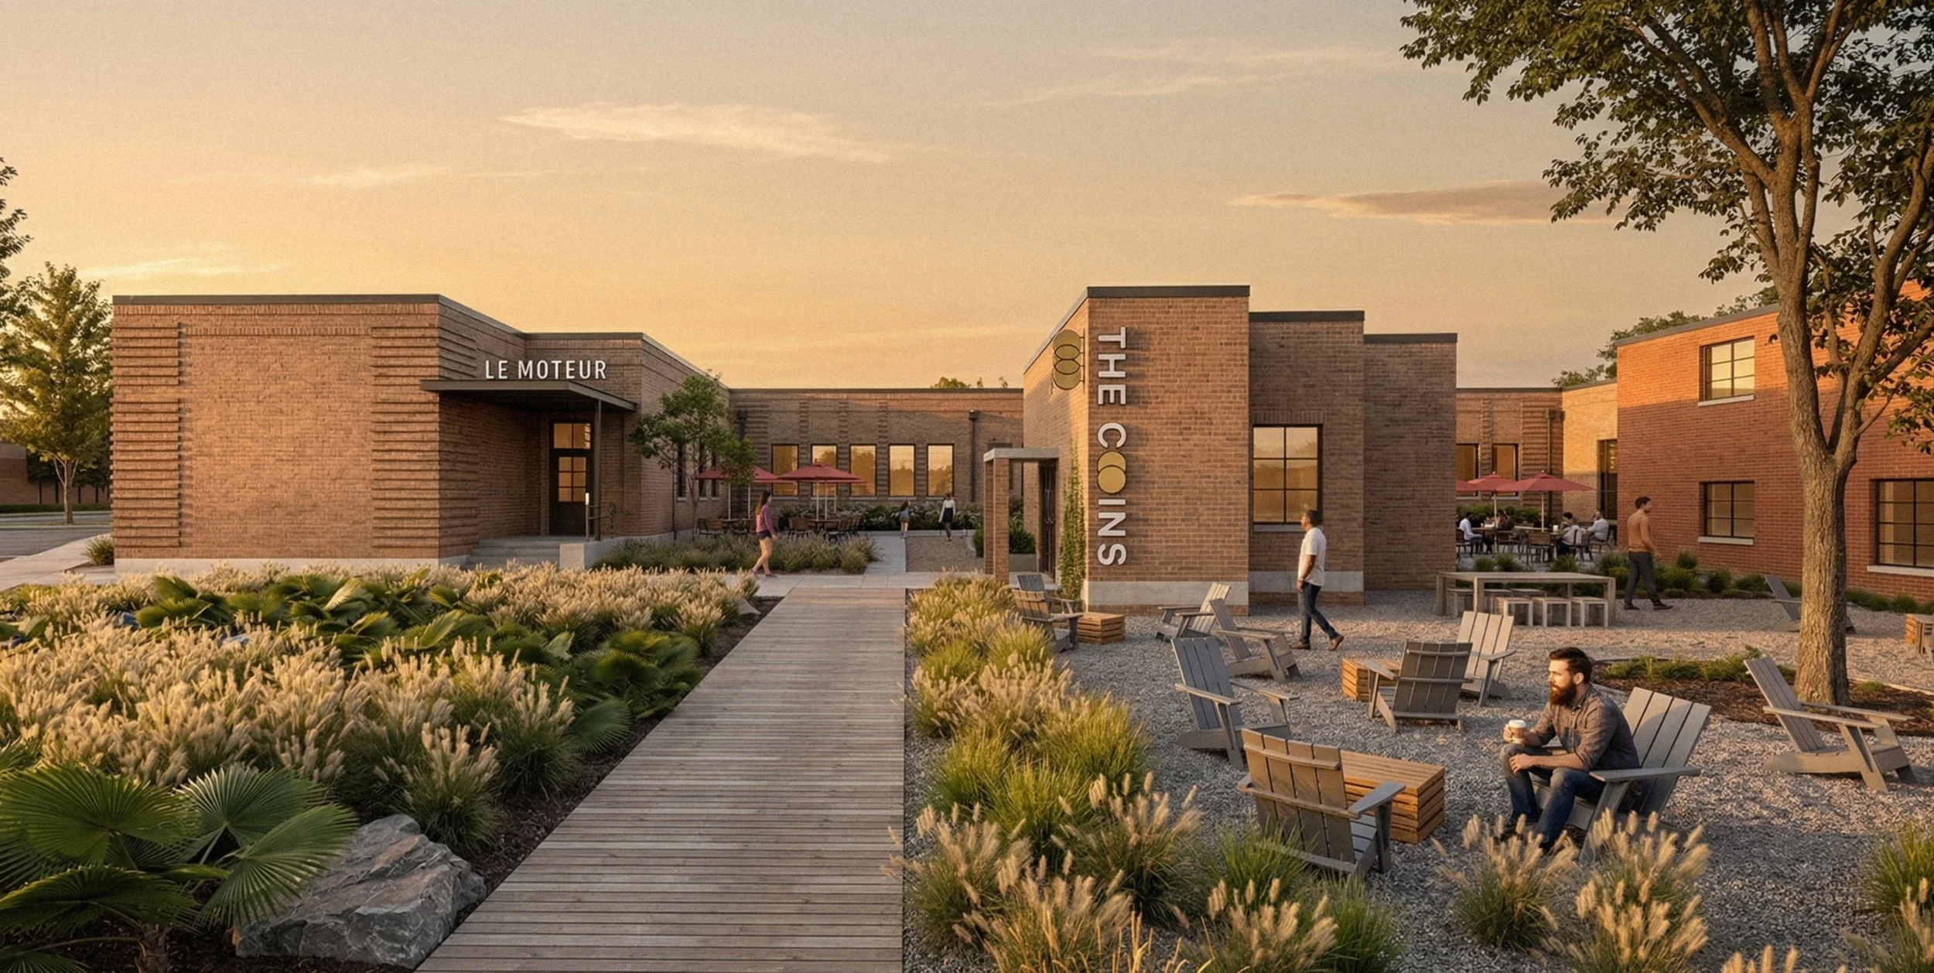
Aerial view of a modern brick building with outdoor seating, trees, and landscaped garden area during sunset.

Through a mix of restaurant, retail, and office opportunities, Rosewood Hall invites businesses, makers, entrepreneurs, and community-minded organizations to become part of its next chapter. It is a community-first home for continuity and change, where history is not frozen, but carried forward through daily use.
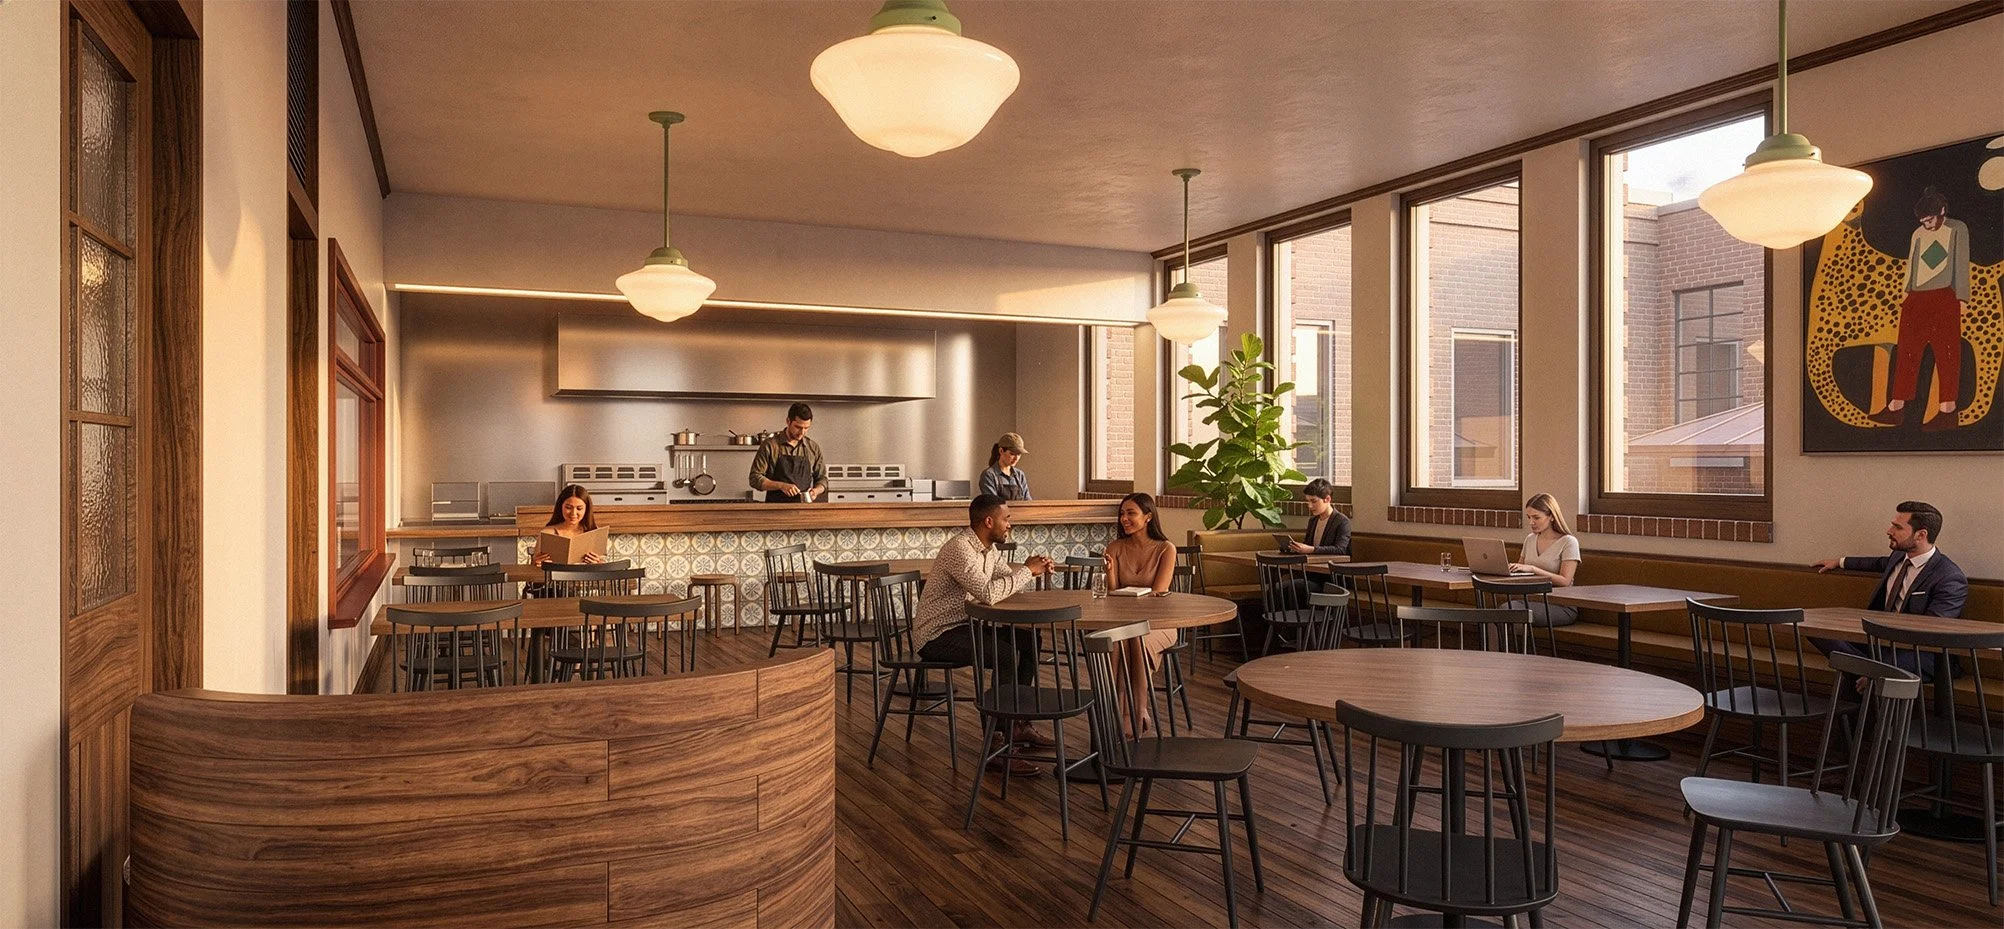
Interior of a modern restaurant or cafe with large windows, wooden furniture, and several people dining or working on laptops, with a chef preparing food behind the counter.

Rosewood Hall is not a single building. It is a campus of interconnected structures, each built in a different era, each carrying its own architectural language. Together they form a development unlike anything else in Austin’s commercial market. A place where prospective tenants aren’t choosing a floor plan, but a specific piece of the building’s story.
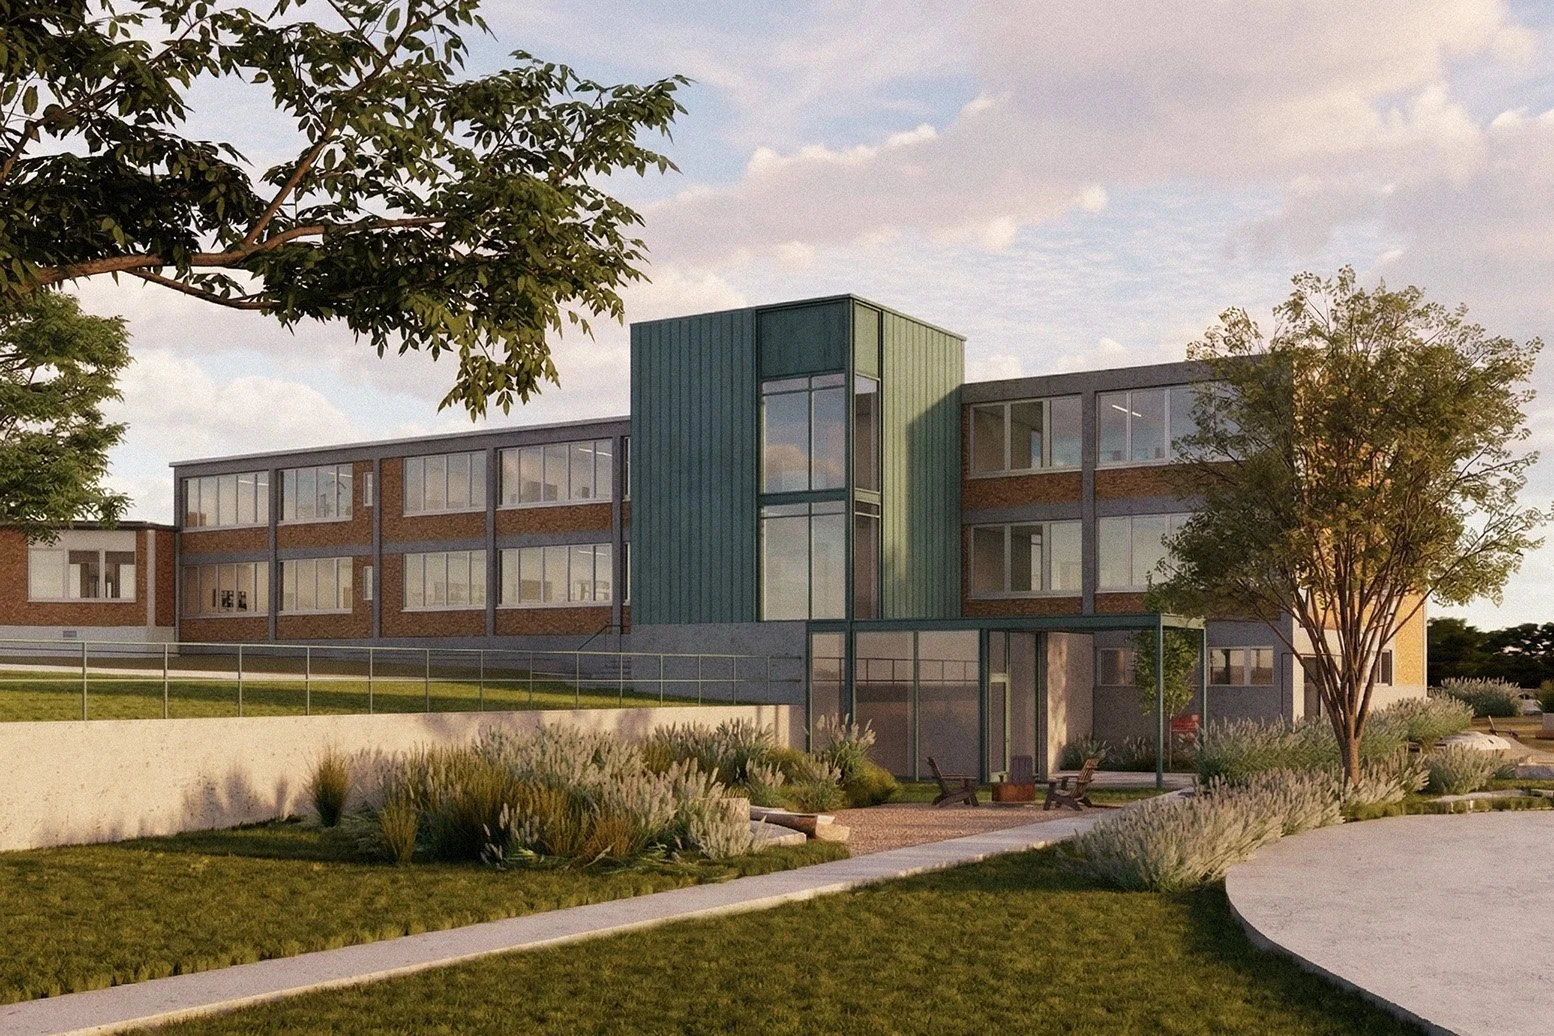
Modern multi-story building with large windows, surrounded by landscaped gardens and trees, during sunset.

Meet the Staff

The image features the TOPO logo, consisting of a small rectangle, a larger square, and the word 'TOPO' in bold letters.

Topo Development Group

Developer.

A digital abstract design with interconnected geometric shapes and lines in brown on a black background, resembling a maze or circuit diagram.

Michael Hsu Office of Architecture

Architecture.

Logo for FORT Structures featuring the company name with 'FORT' in large brick red letters and 'Structures' in smaller brick red letters beneath.

Fort Structures

Structural.

Logo of Stansbury Engineering Co. with a stylized terrain or hill icon.

Stansberry Engineering

Civil.

Logo with the word 'AVS' in large brick red letters next to an atom symbol with an '@' in the center.

AYS Engineering LLC

Mep Engineer.

Logo with an abstract graphic of a Red and pink almond shape next to the brick red words 'Verdi' in a stylized font.

Verdi

Landscape.

Logo for Post Oak Preservation Solutions with a tree inside a circle.

Post Oak Preservation

Historic Preservation


Become a part of Rosewood Hall's next chapter.
Interested? Let's chat.